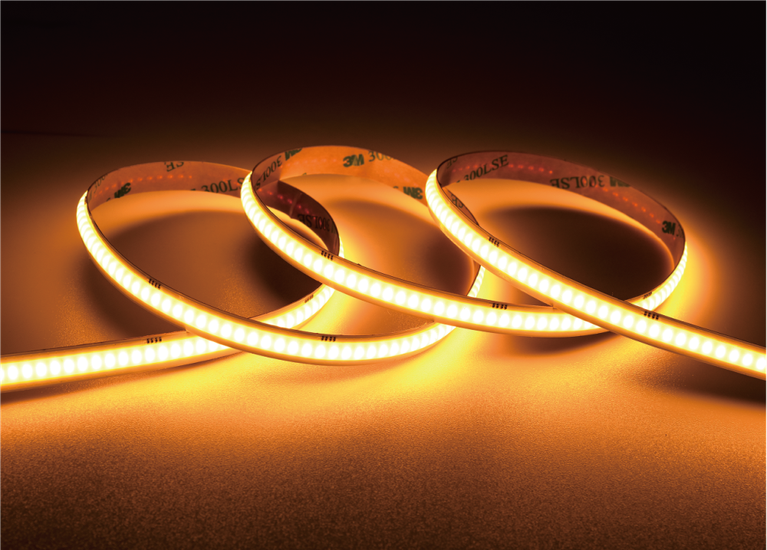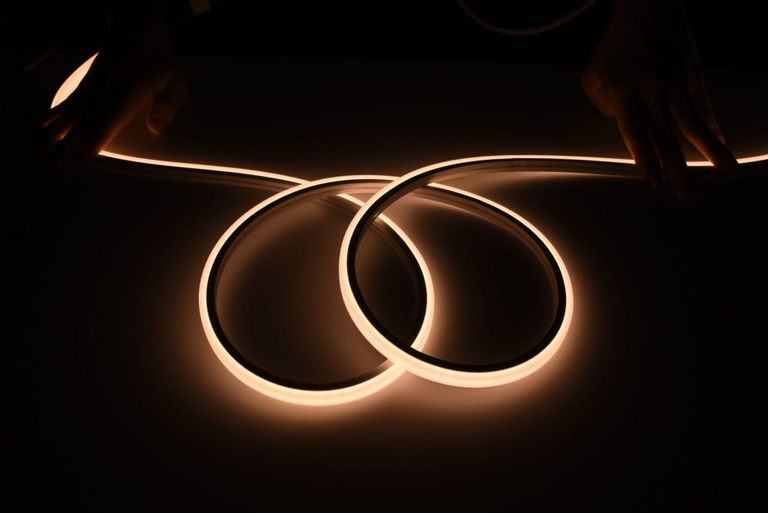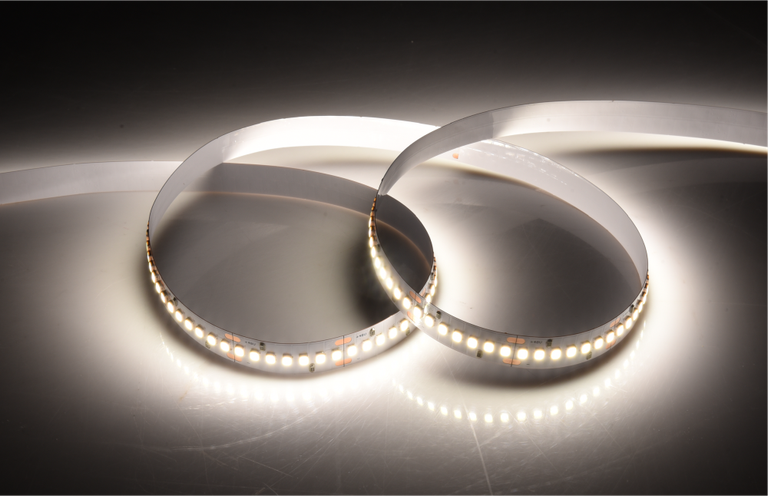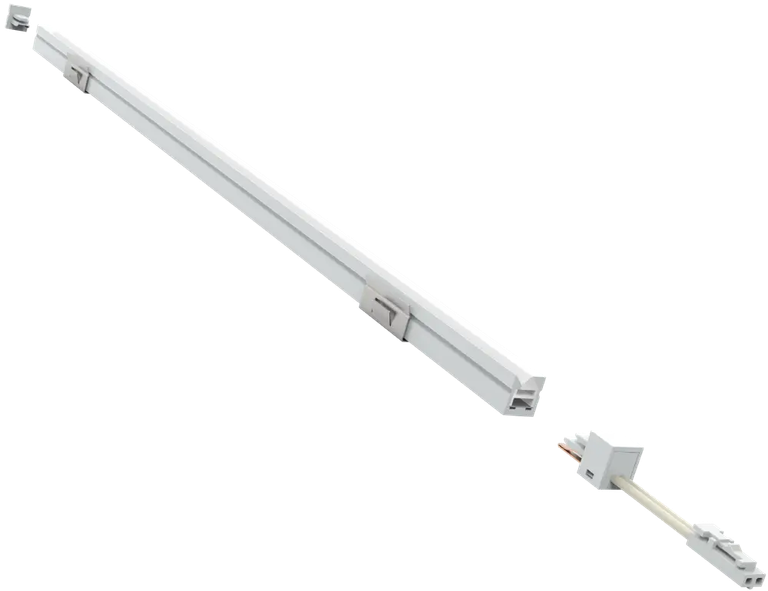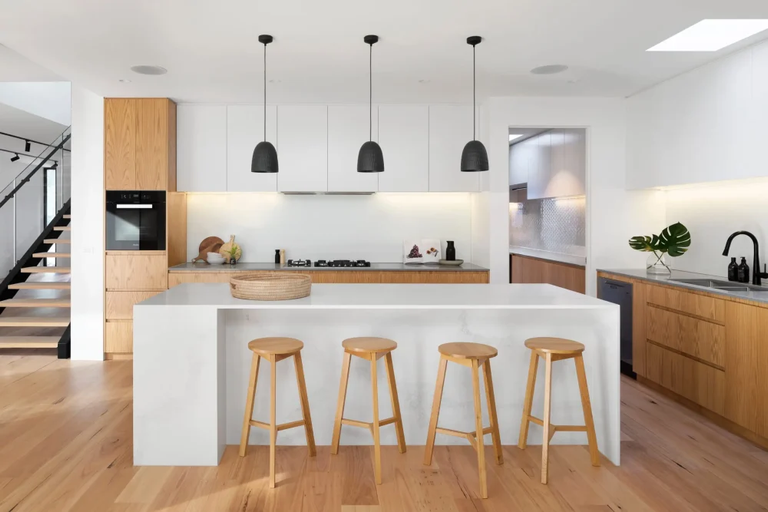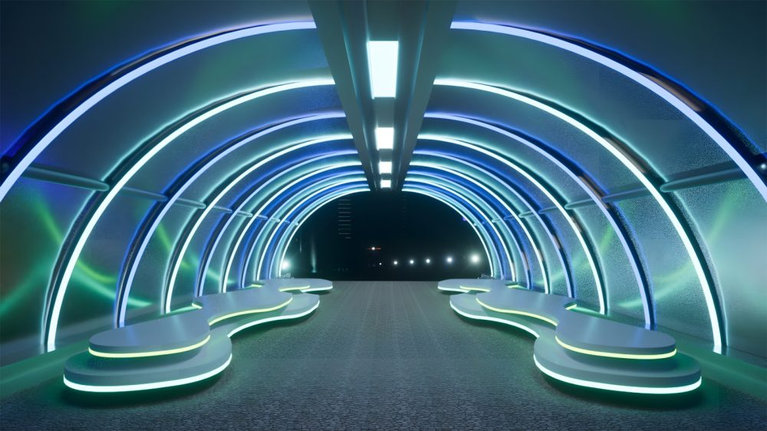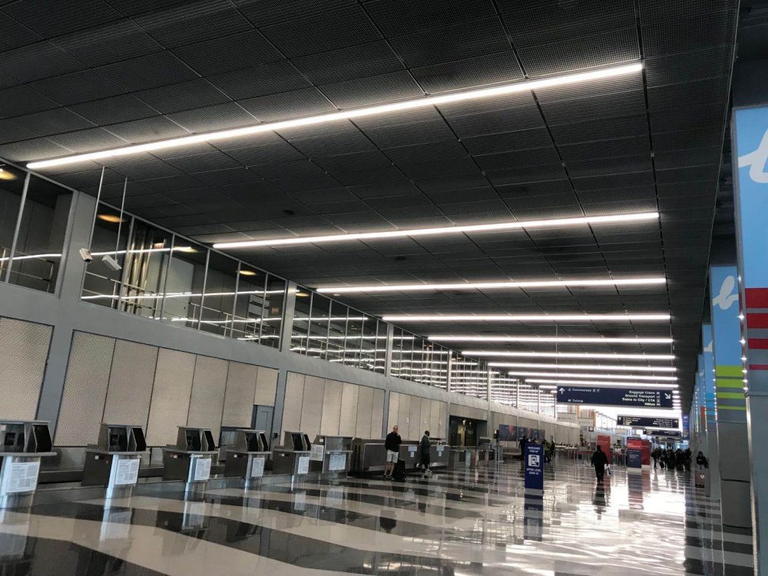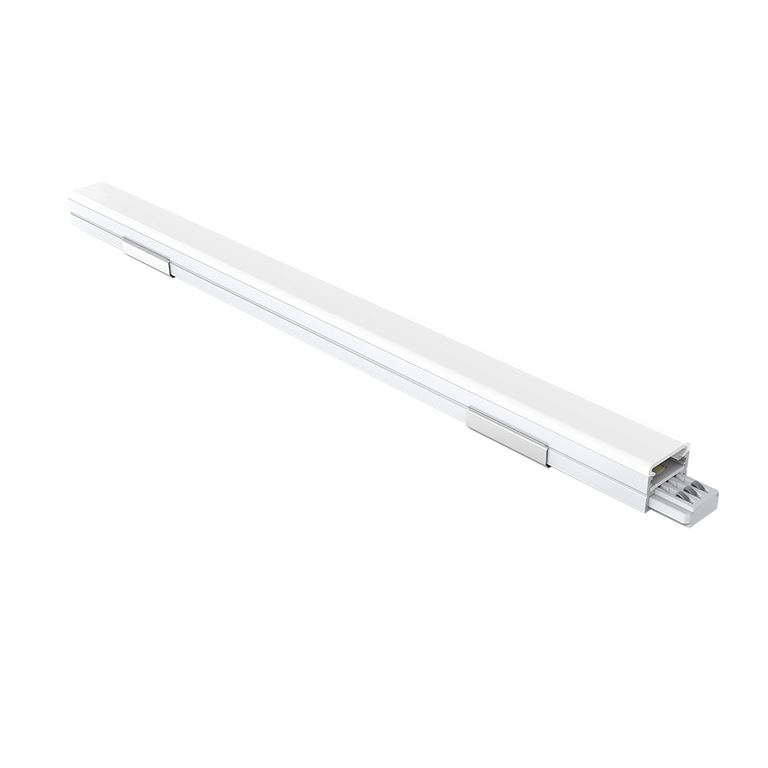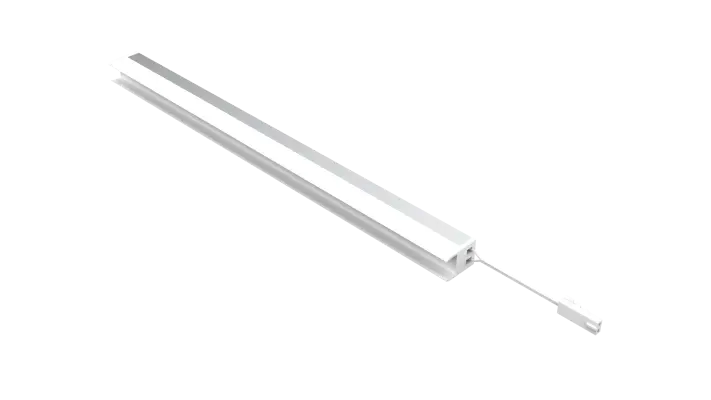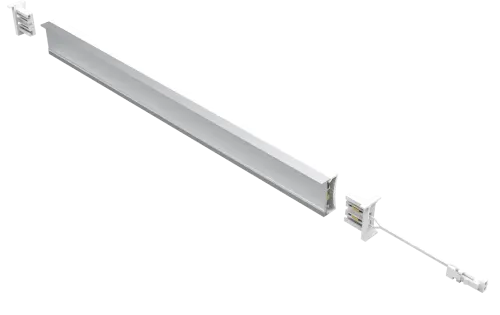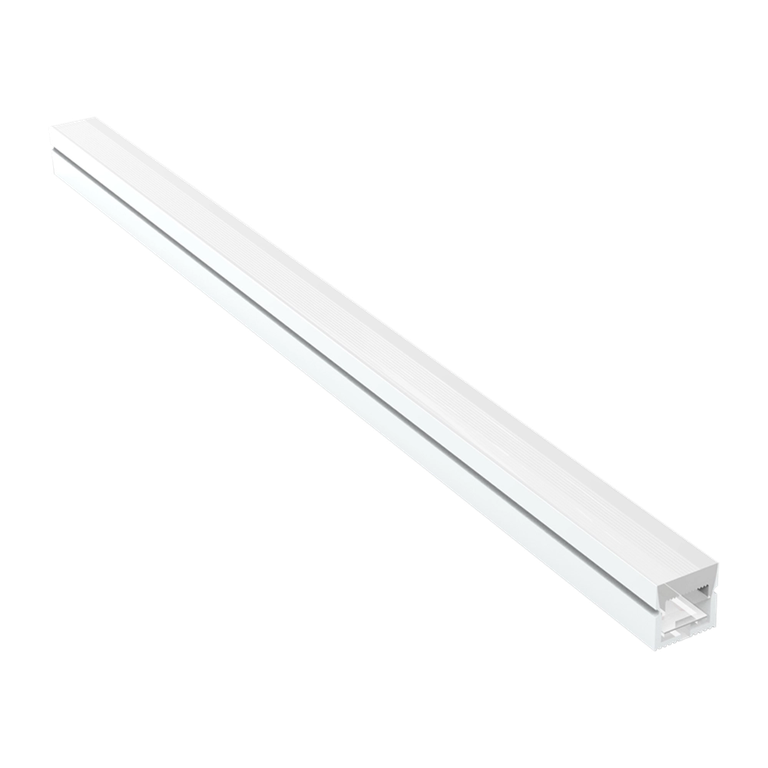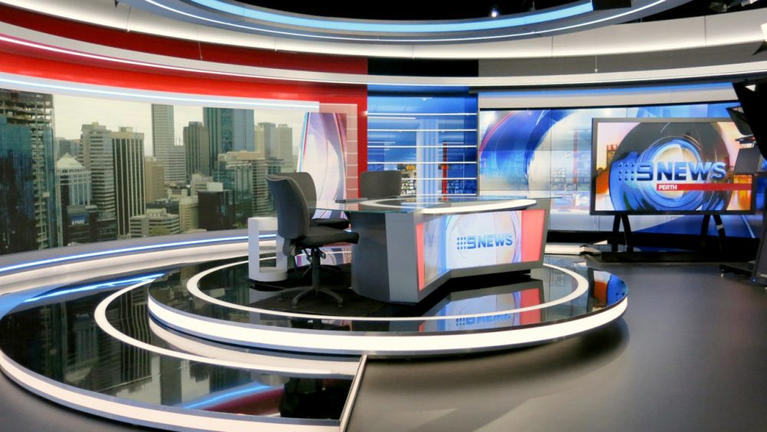
Commercial interiors demand more from linear lighting than simply producing enough illumination. A lighting line may sit inside a display, disappear into a ceiling detail, run beneath cabinetry, or define an architectural edge. Its success depends on how well the lighting system works with the space around it.
Instead of viewing LED linear lighting strips as separate electrical accessories, we integrate them directly into the interior framework. Because modifications become exceptionally difficult once finishes and custom furniture are in fabrication, key elements—such as positioning, line-of-sight continuity, control integration, service access, and cross-trade scheduling—are ironed out from the start.
Decide Where the Light Should Be Seen—and Where It Should Disappear
The first decision is not the fixture itself. It is the visual role the light needs to play.
Some commercial interiors intentionally expose a linear fixture as part of the architecture. Others require the light source to remain concealed while its illumination highlights a surface, product, pathway, or ceiling feature. Those two situations can require very different installation details.
A recessed ceiling line, for example, needs coordination with the ceiling construction and surrounding finishes. A cabinet-mounted system has much tighter physical constraints and may need to remain almost invisible from the normal viewing position.
Our experience at LEDIA Lighting is that specifying the light before defining its architectural location often creates avoidable compromises. The position, viewing angle, available space, and desired visual effect should establish the starting point for the lighting specification.
Design the Light Line Around the Interior, Not After It
Linear lighting works best when its dimensions and layout are coordinated with the interior elements it illuminates. Long furniture runs, shelving, wall niches, counters, and display structures may each require different lengths or installation details.
That means the lighting layout should appear in the same coordination process as millwork and ceiling drawings. We need to know where power enters, where sections terminate, how corners are handled, and whether access will remain available after the interior is completed.
This becomes especially relevant for projects using LED lights & smart home solutions, where lighting may form part of a wider control and automation strategy. Even in commercial environments, the physical lighting layout should be established before control requirements are finalized.
Spanning indoor and outdoor applications with a product structure that includes strip lighting, furniture illumination, office linear lights, and retail solutions, we at LEDIA Lighting underscore a key takeaway: the physical environment should guide system selection, eliminating the “one-size-fits-all” approach to linear lighting design.
Control Uniformity Before It Becomes a Visual Problem
A continuous lighting line has to look continuous. Small inconsistencies can become noticeable when several sections are installed next to one another, particularly in retail displays or long architectural features.
We therefore look beyond the nominal length of each section. The specification should consider how sections are connected, where joints occur, and whether the completed installation will be viewed directly or indirectly.
Color consistency deserves the same attention. If different lighting sections are supplied or replaced at different times, maintaining the intended visual appearance becomes more complicated. The project specification should identify the required lighting characteristics clearly enough that replacement components do not introduce obvious differences.
The same principle applies to an installation using LED lights & smart home solutions. A controllable system still needs a coherent physical and optical design; smart control cannot correct a poorly coordinated lighting layout.
Coordinate Lighting Controls With the Rest of the Interior
Controls should be considered before the electrical installation is complete. Commercial spaces may require different lighting scenes for working hours, product presentation, cleaning, events, or after-hours operation.
We would first identify which lighting zones need independent control. Then we determine whether dimming, color adjustment, scheduling, occupancy response, or integration with a wider building-control system is actually required.
The objective is not to add as many control functions as possible. Extra functionality can introduce additional equipment, wiring, commissioning work, and coordination requirements. The better specification is the one that delivers the intended operating behavior without unnecessary complexity.
Although we at LEDIA Lighting offer comprehensive indoor and outdoor solutions with extensive R&D and safety testing, commercial projects still require verifying the exact electrical and control specifications for each chosen product rather than assuming uniform integration methods.
Resolve Installation Details Before the Site Is Ready
Many linear-lighting problems are created before the installer arrives. A profile may not fit the available recess, the power feed may be inaccessible, or the furniture may leave insufficient space for the intended connection arrangement.
Our project planning therefore considers installation sequence as well as the finished appearance. The team needs to establish where components will be installed, how they will be accessed, and which work must happen before walls, ceilings, or furniture are closed.
This is particularly important on commercial projects with multiple contractors. Lighting dimensions need to be communicated clearly to the joinery, electrical, ceiling, and interior teams. A drawing that shows only the visible light line may not provide enough information for fabrication or installation.
Early coordination also reduces site modifications. Cutting openings or relocating electrical feeds after finished surfaces are installed is considerably less straightforward than resolving the same issue during shop-drawing development.
Specify the System Around the Project Team’s Workflow
The final lighting specification should give each project participant information they can act on. Designers need the intended visual effect. Engineers need electrical and control information. Contractors need dimensions, connection details, and installation requirements. Purchasing teams need an unambiguous product configuration.
We consider that coordination especially important when LED linear lighting strips form a substantial part of the interior rather than serving as isolated accent fixtures. The more lighting sections a project contains, the more valuable consistent documentation becomes.
At LEDIA Lighting, our approach is to connect the lighting product with the project conditions rather than treating the product as a standalone item. Our company states that it has more than 20 production lines covering the LED strip production process and approximately 1.5 million meters of monthly production capacity. Those capabilities are relevant to project supply, but the specification still needs to begin with the actual interior requirements.Commercial interiors benefit most when linear lighting is planned as part of the architecture from the beginning. Decide where the light should appear, coordinate its dimensions with surrounding construction, protect visual consistency, establish the required controls, and resolve installation access before fabrication. LEDIA Lighting can then be considered within that project framework rather than selected simply because a particular LED product appears suitable.