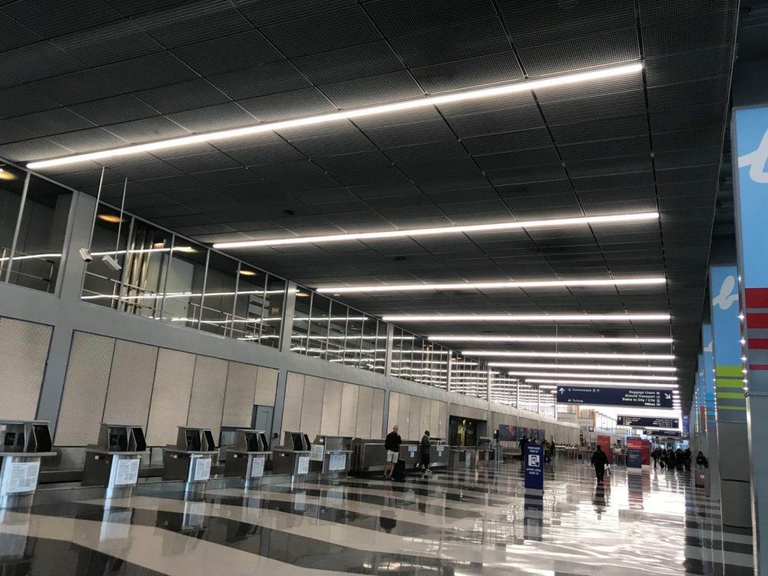
Reception areas have to answer a practical question quickly: where should a visitor look, walk, and wait? Lighting can make that answer obvious, but a random row of fixtures rarely does. We plan linear lighting around the movement and geometry of the reception, using the ceiling to reinforce the desk, entrance route, and waiting zone.
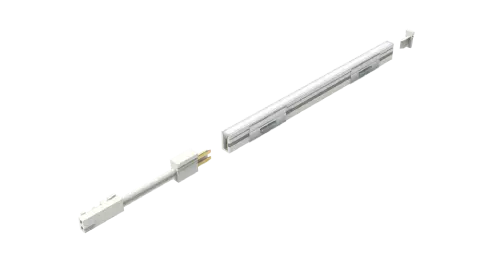
A linear arrangement is especially useful because its length gives us a visual direction. The planning challenge is deciding what that direction should do before choosing fixture lengths, mounting method, or connection details.
Draw the Visitor Journey Before the Ceiling Plan
We begin with three points: the entrance, the reception desk, and the place where visitors are likely to wait. Connecting those points mentally gives us the first lighting axis.
If the desk sits directly opposite the entrance, a long fixture can reinforce that straight approach. If the desk is offset, we may rotate the lighting toward it instead of copying the building’s longest wall.
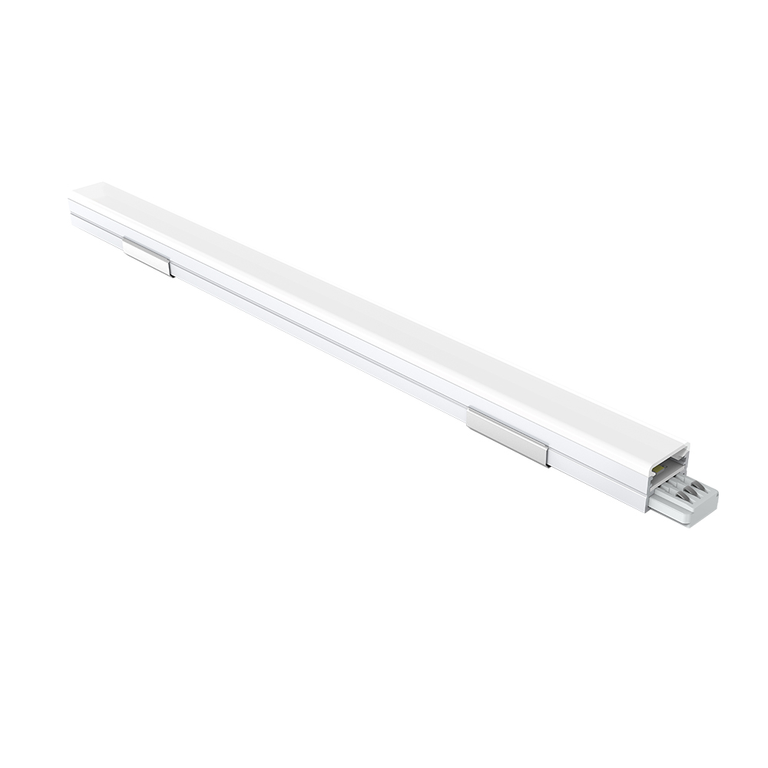
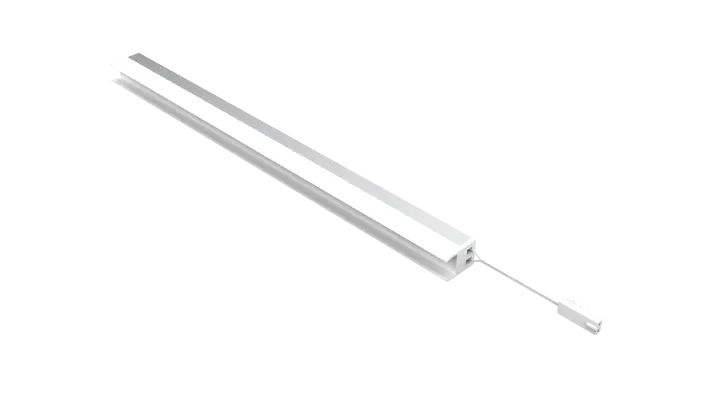
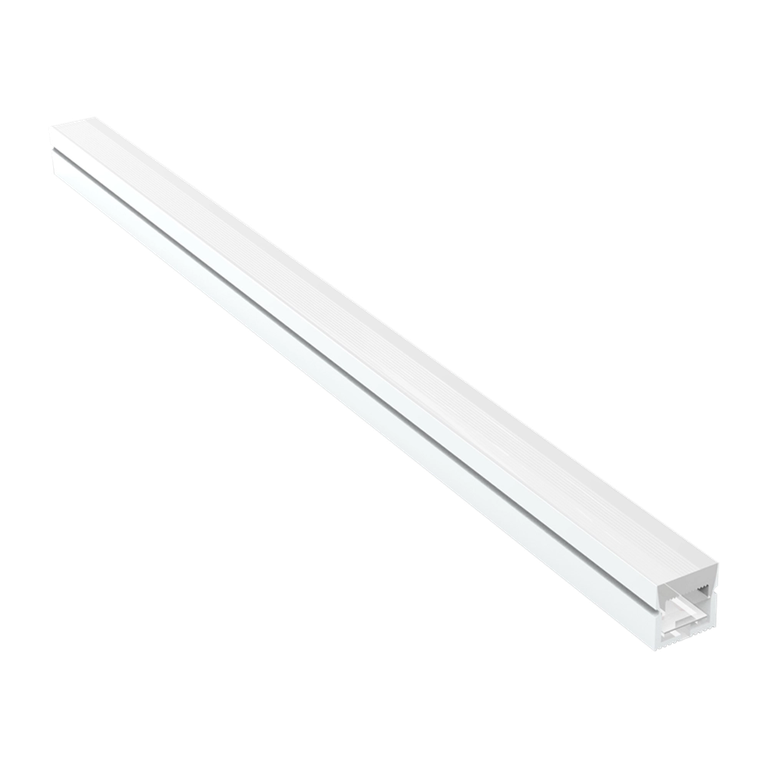
This is where a linear light fixture becomes more than a source of illumination. Its shape can tell visitors where the reception zone begins and where their attention should settle.
Let the Desk Determine the Main Line
Reception counters often have a strong horizontal form. Repeating that geometry overhead can make the furniture and ceiling feel intentionally connected.
We do not automatically center one fixture over the entire room. A better starting point is the counter itself: its length, position, and relationship with the visitor side determine whether the light should run parallel, perpendicular, or in a shorter segment above the working area.
At LEDIA Lighting, we design our linear fixtures specifically for commercial environments, featuring suspended configurations that link seamlessly into continuous lines. This makes our linear formats ideal for spaces like receptions, where a deliberate visual axis creates a much stronger impact than isolated ceiling points.
Use the Waiting Zone as a Visual Pause
The waiting area does not have to continue the same lighting line. Extending a long fixture from the reception desk across every chair can make the ceiling feel repetitive and can weaken the desk’s visual priority.
Waiting areas are frequently treated as distinct spatial compositions. By letting the main line stop near the reception desk, we can introduce a secondary fixture arrangement that supports the seating zone without drawing focus away from the primary design.
That decision also prevents a common planning mistake: adding fixtures simply because an empty ceiling area looks incomplete on the drawing. If the waiting zone already receives appropriate general illumination, another long line may add visual clutter rather than useful direction.
Choose Suspension When the Ceiling Needs a Lower Reference
A high ceiling can make a reception desk feel visually detached from the rest of the room. Suspending the lighting element brings the architectural scale closer to people and furniture.
A hanging linear light is particularly useful when we want the fixture itself to define the reception zone. LEDIA Lighting’s guide distinguishes suspended linear fixtures from recessed and surface-mounted versions, noting that suspended formats can define lighting zones in commercial or open spaces.
Suspension should still be coordinated with sightlines, ceiling height, furniture, and building services. The objective is not simply to lower the light source; it is to establish a comfortable visual relationship between the fixture, desk, and visitor.
Stop Long Runs Where the Architecture Changes
Continuous lines are attractive because they reduce visual interruptions, but continuity should not override the architecture. A run that crosses a column, changes direction, or passes into another functional zone can look accidental.
We therefore decide the endpoint before deciding the total length. A line might finish at the edge of a counter, align with a structural bay, or stop before a ceiling transition.
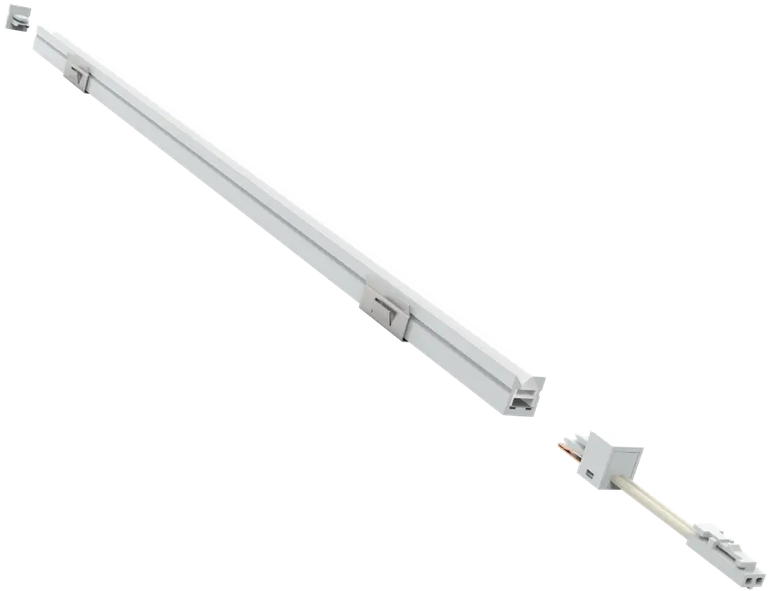
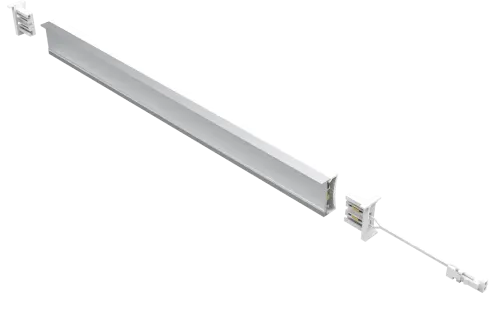
The same principle applies to modular fixtures. LEDIA Lighting’s linear-light catalogue includes linkable configurations, including a 24V office linear series, so a longer arrangement can be considered as a coordinated system rather than a collection of unrelated fittings.
Keep the Ceiling Clear Around the Light
Reception ceilings usually contain more than lighting. Air-conditioning diffusers, sprinklers, detectors, speakers, signage, and access panels all compete for position.
Prior to installation, we align the fixture layout with the reflected ceiling plan. This safeguards the intended linear design and minimizes the risk of mechanical or service elements disrupting the overall visual composition.
Suspended installations need additional attention because suspension points and power feeds must work with the ceiling structure. Resolving those locations during coordination is much easier than moving finished services later.
Specify the Fixture from the Layout Backward
Once the line is established, we translate the drawing into a product specification. We identify the required fixture length, mounting method, light direction, color temperature, control requirement, and connection arrangement rather than asking procurement for a generic linear product.
For example, the referenced Lyra office linear series lists linkable units, several lengths, 3000K/4000K/5000K options, CRI above Ra90 for specified configurations, and choices including on/off, 0–10V, Triac, and DALI control. Those details should be selected according to the project specification rather than assumed for every model.
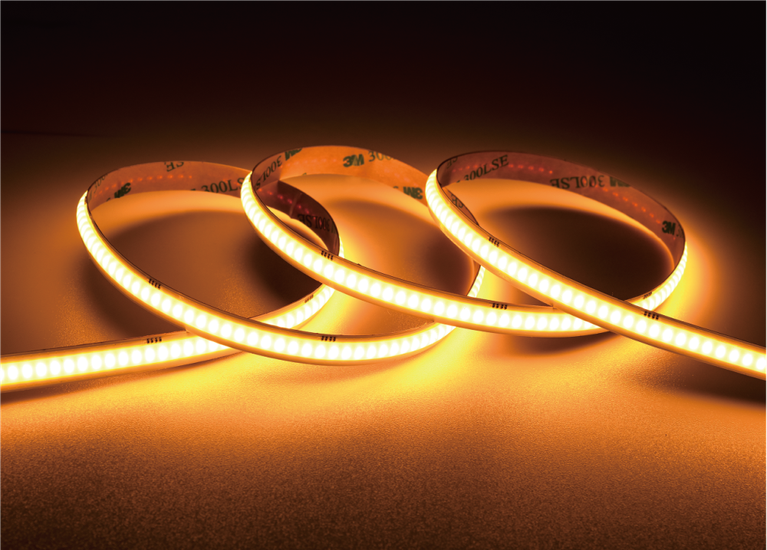
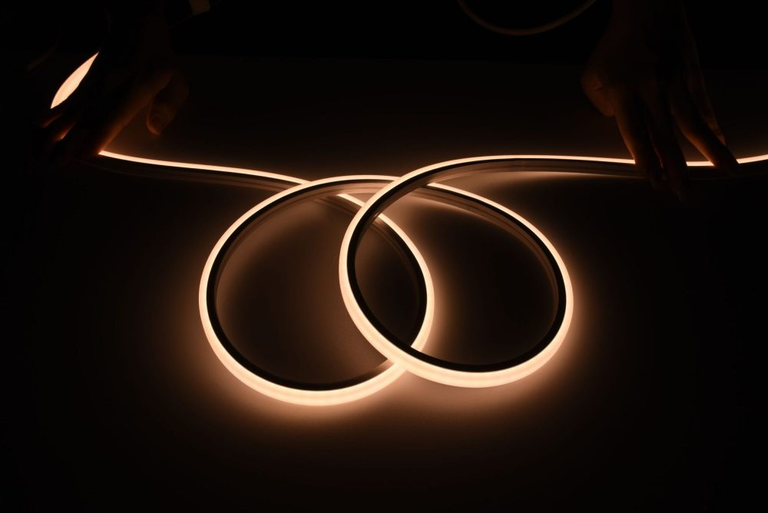
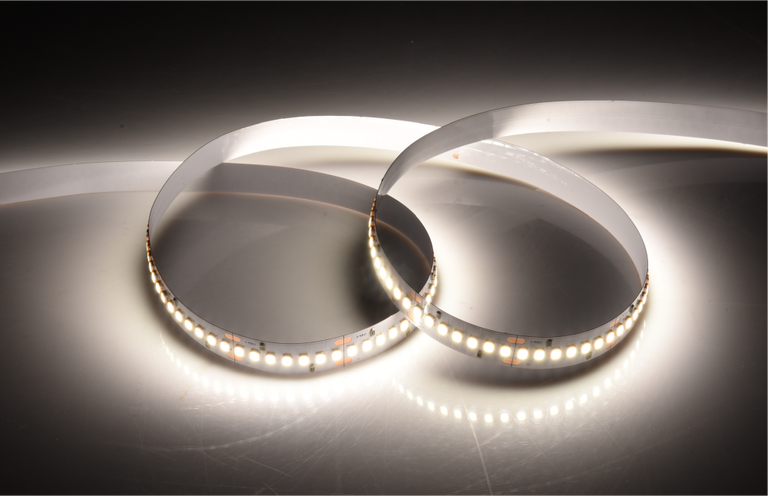
This is where a capable LED strip supplier may not be the right source for the entire reception scheme; a fixture specification should match the actual architectural requirement. If a project instead needs a continuous custom line, we can evaluate whether a fixture, profile, or linear system is the more appropriate solution.
Give Every Line One Clear Job
Our final check is simple: if a fixture were removed, what spatial function would disappear? A good reception plan can usually answer that question for every major line.
One arrangement may guide visitors toward the desk. Another may define the waiting area. A suspended element may establish scale beneath a high ceiling. None needs to exist merely to fill an empty portion of the reflected ceiling plan.
For us, LEDIA Lighting‘s role is to connect those planning decisions with a manufacturable lighting specification. The goal is not to put as much linear lighting into the reception as possible, but to make each line reinforce the way people experience the space.
That makes a linear light fixture most effective when it follows the reception’s actual logic: entrance, direction, desk, and pause. A hanging linear light can then become part of that sequence, bringing the fixture into the architecture instead of leaving it as an isolated object above it.
For projects where strip-based solutions are being considered alongside fixtures, we can also help the project team evaluate whether a conventional fixture or a more customized linear approach better matches the ceiling geometry and required visual result.