A recessed LED profile only works well when the profile and the space are designed around each other. A channel that is too wide can compromise the intended appearance, while one that is too deep may simply not fit the available cavity. Length creates another problem: architectural recesses, cabinets, shelves, and furniture rarely follow identical dimensions.
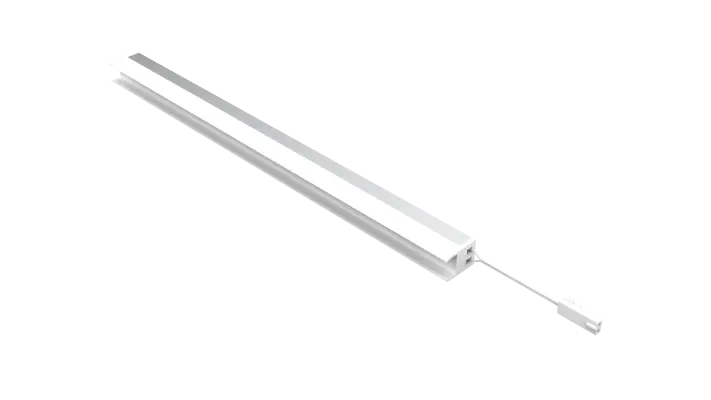
The installation space serves as the primary specification. Instead of selecting a profile first and forcing it to fit later, the process begins by defining the available opening, length, depth, and desired visual outcome before determining the appropriate construction.
Measure the Recess Before Choosing the Profile
Width and depth are the first measurements worth confirming. The available cavity determines whether the lighting can sit completely within the surface and whether there is enough room for the profile, LED source, connections, and associated installation components.
A recessed LED profile is particularly useful when the project calls for the lighting to become part of the architectural surface rather than appear as a separate fixture. That makes dimensional accuracy important: the profile needs to correspond with the prepared channel or built-in space.
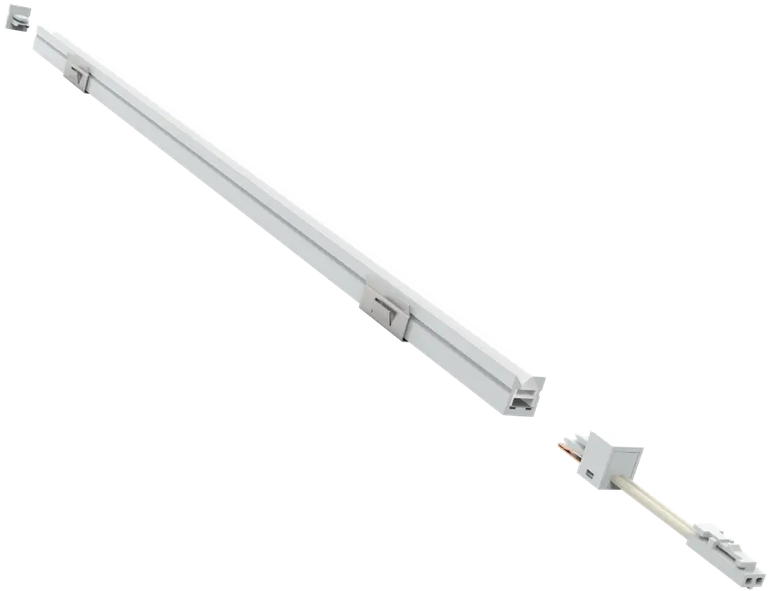
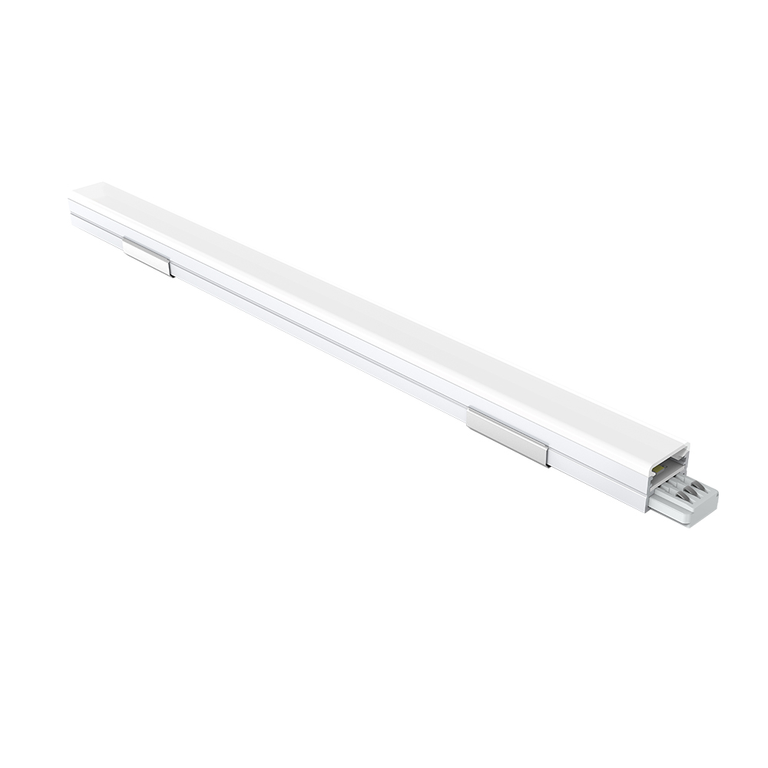
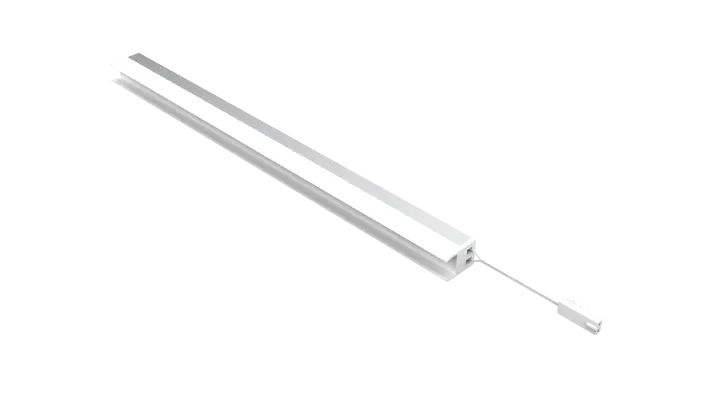
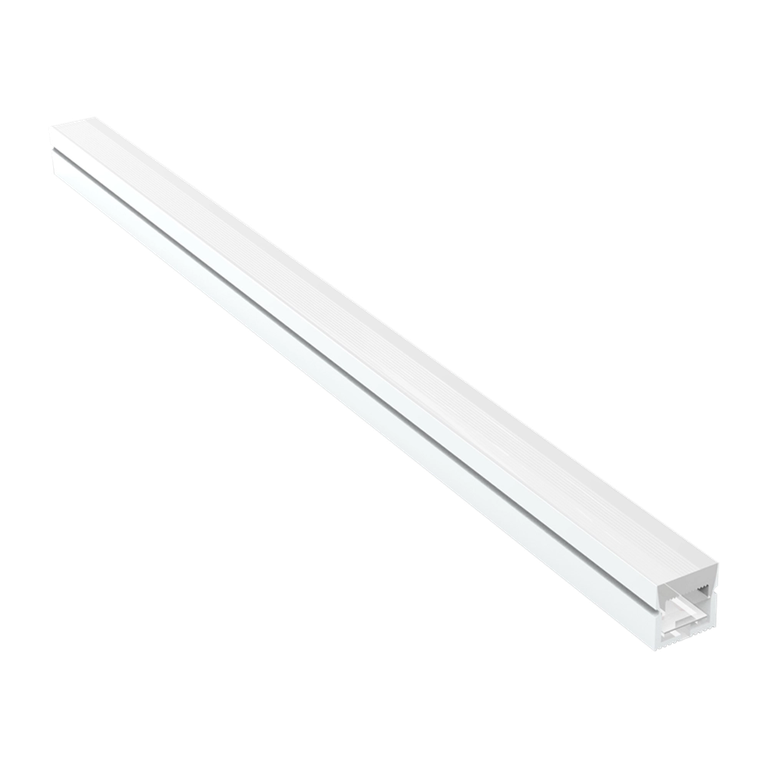
Product construction can make a difference here. LEDIA Lighting’s F02 built-in aluminum strip light has a stated dimension of 19 × 11 mm for its 2 m and 3 m versions, giving a project team concrete dimensions to work from during planning. The product page also identifies an aluminum housing designed for heat dissipation.
Those measurements should be checked against the actual recess rather than treated as universal installation dimensions.
Let Length Determine the Lighting Format
Length becomes more complicated when the available space does not correspond to conventional product lengths. A cabinet, wardrobe, retail shelf, or furniture feature may have several sections with different measurements. Using a fixed-length solution can introduce unnecessary cutting, joints, or material waste.
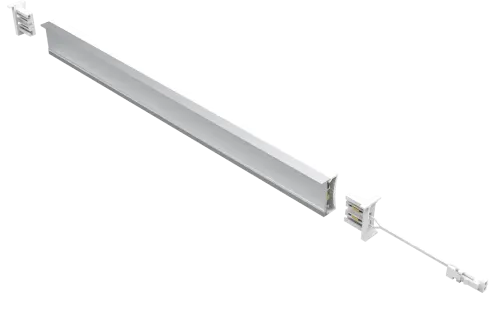
F02 addresses this particular issue through a free-cutting design. LEDIA Lighting states that the product can be cut at any length to meet different installation requirements, while its quick plug-in terminal is designed to avoid soldering during installation. The product is also offered in lengths up to 3 meters.
That feature changes how the project can be specified. Instead of selecting a standard length and adapting the furniture around it, the installer can work from the measured space and prepare the lighting accordingly, subject to the manufacturer’s installation requirements.
Match the Profile to the Available Depth
A shallow architectural recess requires a different assessment from a deeper built-in cavity. The available depth determines how much physical space exists for the lighting assembly and how closely the finished surface can align with the surrounding material.
Projects involving cabinets and furniture often have particularly limited space. F02 is specifically positioned for built-in furniture applications such as wardrobes, closets, and kitchen cabinets, making its compact housing relevant to those types of installations.
Heat management should also remain part of the physical assessment. Aluminum housing can provide a heat-dissipating structure, but the suitability of any installation still depends on the actual product, mounting arrangement, operating conditions, and manufacturer’s requirements.
A dimensional drawing is therefore more useful than a generic statement that a product is “compact.” Contractors should verify the actual width and height before preparing the recess.
Decide How Much of the Light Source Should Disappear
Space requirements are not purely mechanical. The finished appearance also determines how the lighting should sit within the surface.
A recessed installation is normally selected when the project wants a cleaner integration between the light and its surrounding material. The profile can become part of a cabinet, furniture element, wall detail, or architectural feature instead of looking like an independently mounted strip.
Light quality can influence that decision as well. F02 is specified with CRI above Ra90, and its listed configurations include 3000K, 4000K, and a 2CCT option ranging from 2700K to 5000K. These options may be relevant when the surrounding materials or displayed products need a particular visual appearance.
The point is not to select the highest specification automatically. The required optical and color characteristics should follow the project’s intended environment and visual objective.
Use Flexibility Where the Space Stops Being Straight
A rigid recessed profile is not the answer to every spatial condition. Curved furniture, irregular architectural contours, or locations where the lighting route changes direction may call for a flexible light source instead.
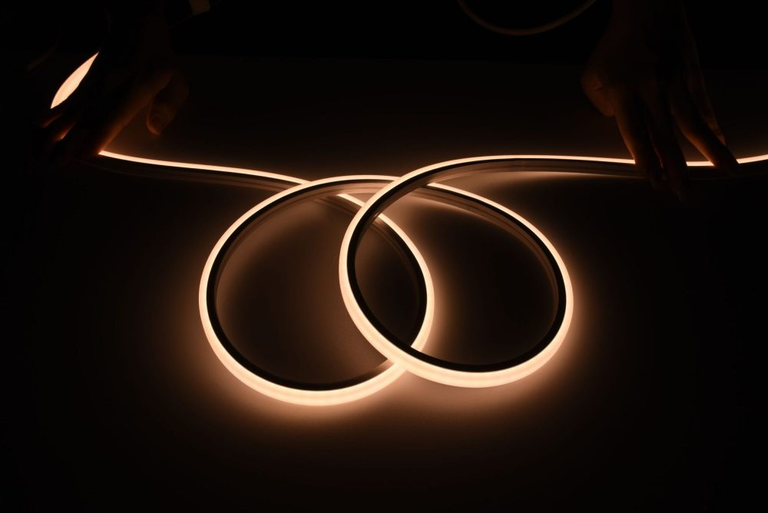
A flexible silicone LED strip light can be considered where physical flexibility is more important than maintaining a rigid recessed profile. Its suitability still depends on bending requirements, mounting conditions, light output, dimensions, and the intended finish.
That distinction prevents a common selection mistake: treating recessed installation and flexible construction as competing specifications. They address different problems. Recessing determines how the lighting integrates with the surface; flexibility determines how readily the light can follow a non-linear route.
For straight built-in applications, a purpose-designed aluminum housing may provide a more controlled physical solution. For spaces that cannot maintain a consistent straight channel, flexibility may become the more important characteristic.
LEDIA Lighting‘s F02 combines built-in construction with free cutting and a quick plug-in terminal, making it particularly relevant where the project requires precise lengths within built-in furniture or retail environments.
Matching a recessed LED profile to a space is a measurement exercise before it becomes a product-selection exercise. Confirm the cavity width and depth, establish every required length, determine the desired visual integration, and then decide whether the route needs a rigid or flexible lighting format. That sequence keeps the profile working with the architecture instead of forcing the architecture to accommodate an unsuitable product.