Selecting linear lighting becomes unnecessarily complicated when the light source and the architectural detail are treated as separate decisions. A strip may have suitable output and color, yet still create problems once the project team has to hide the source, manage the installation depth, terminate the run, and make different lengths fit the furniture or interior.
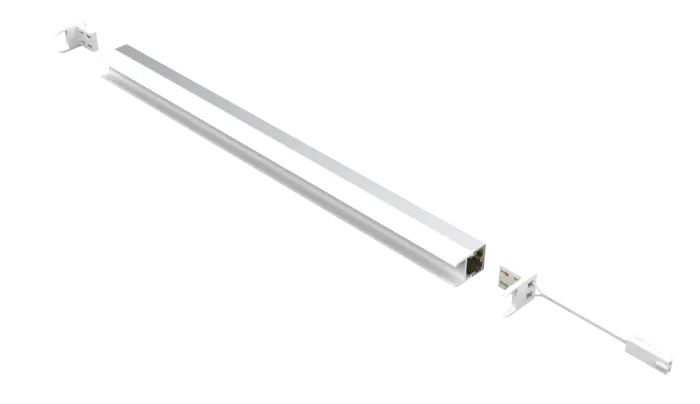
Recessed LED strip lighting approaches the problem differently. Instead of asking how to conceal a flexible strip after choosing it, we can select a lighting system that is already designed to sit within the intended architectural detail. That shift can make specification more straightforward for designers, contractors, and procurement teams.
The Real Selection Problem Starts at the Finished Surface
A lighting specification should begin with what people will actually see. If the design calls for a narrow illuminated line inside a wardrobe, cabinet, retail fixture, or built-in element, the physical relationship between the source and surrounding material becomes part of the lighting requirement.
An exposed strip can require additional components to achieve the desired appearance. A recessed solution can integrate the source into the construction itself, reducing the number of separate decisions that need to be coordinated.
We therefore look first at the available space: its width, depth, length, viewing angle, and construction method. Once those dimensions are established, the lighting system can be evaluated against the detail rather than selected independently from it.
A Recess Changes What the Lighting Has to Solve
Recessing does more than hide the light source. It establishes a defined location for the lighting assembly and can make the relationship between the illuminated surface and the source more predictable.
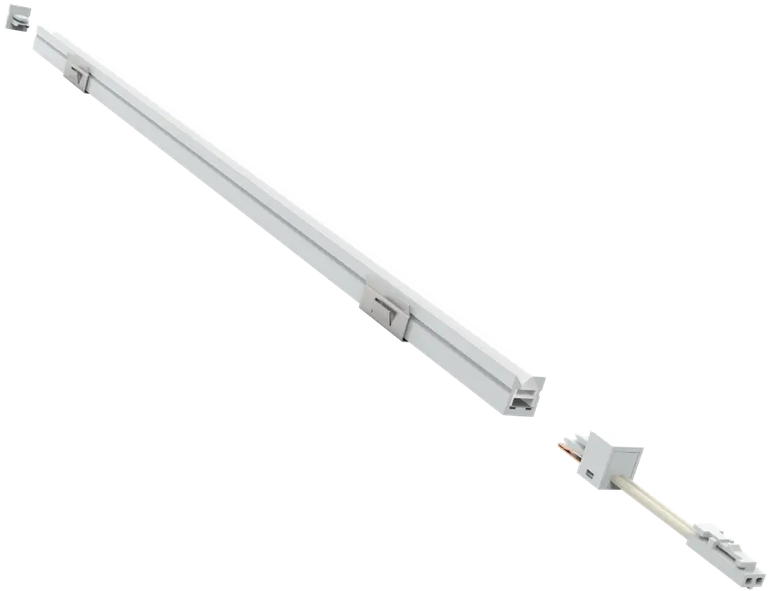
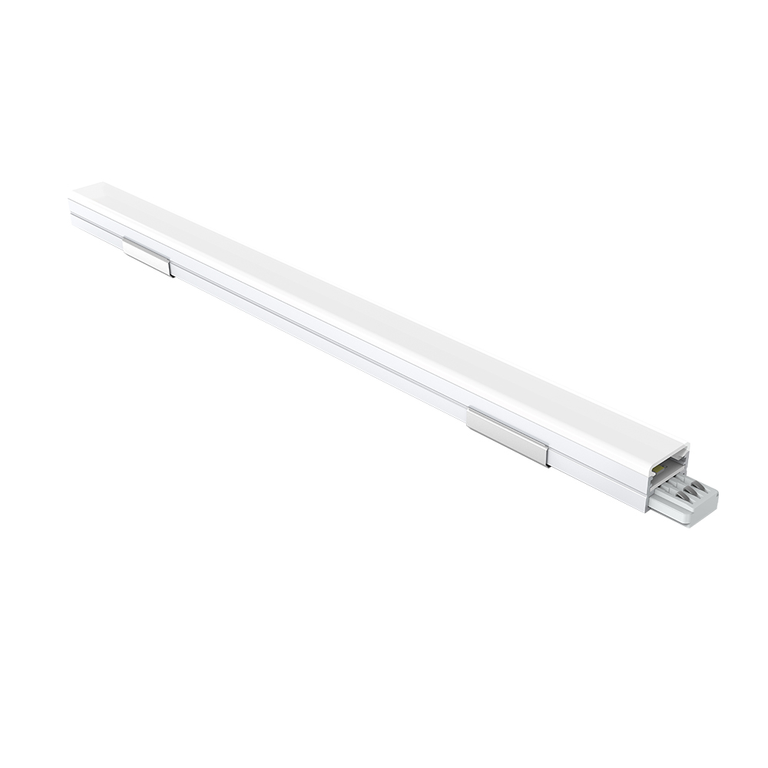
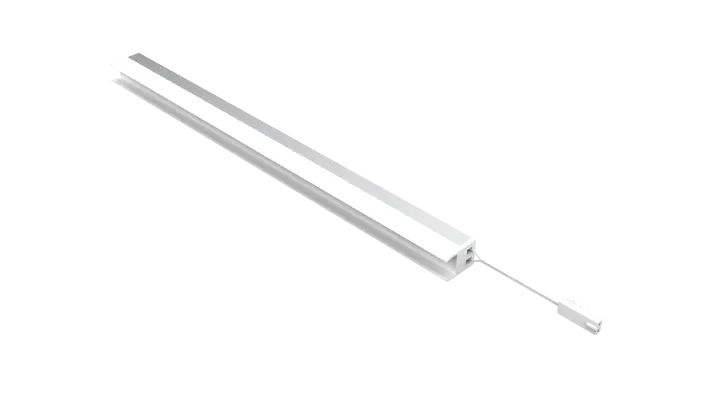
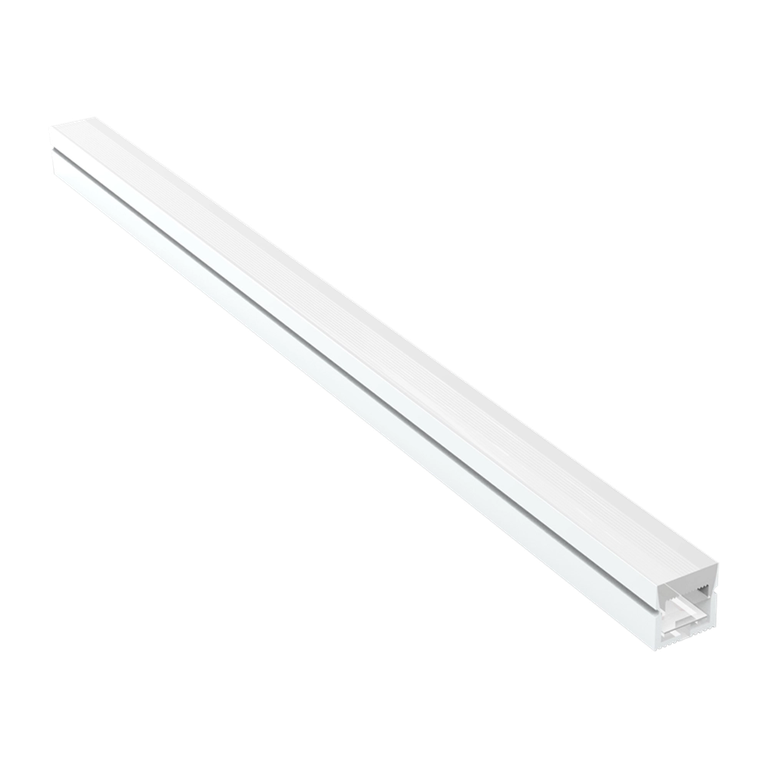
The supplied F02 product, for example, is an aluminum-housed built-in strip-light solution with a stated dimension of 19 × 11 mm for its 2 m and 3 m configurations. Its housing is designed to support heat dissipation for the LED PCB.
Those physical dimensions matter during design development. A product cannot be considered suitable simply because it produces the desired type of illumination; the recess must accommodate its actual dimensions and installation requirements.
Our specification process at LEDIA Lighting therefore treats the lighting profile as part of the architectural detail. The available recess is checked before the product is finalized, rather than expecting the contractor to solve an incompatibility on site.
Why the Profile Becomes Part of the Fixture
A recessed LED profile is not merely a decorative frame around a strip. Its dimensions, material, mounting arrangement, and relationship with the LED source influence how the complete lighting assembly fits into the project.
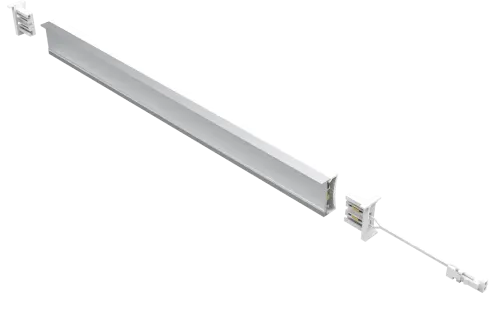
Aluminum construction is particularly relevant to the supplied F02 system because the manufacturer identifies the housing as providing heat dissipation for the LED PCB. The product page also describes a patented housing design that does not require a separate aluminum profile.
That changes the specification conversation. Instead of selecting a bare LED source and then adding a compatible profile, the project team can evaluate a more integrated built-in lighting format.
Color requirements can also be incorporated into the decision. The F02 specification lists fixed 3000K and 4000K versions, as well as a 2CCT configuration covering 2700K–5000K, with the listed 3 m versions specified at CRI greater than Ra90.
Cut-to-Length Design Can Remove a Common Project Constraint
Furniture and retail installations rarely follow one universal dimension. A wardrobe may have one width, a display unit another, and a kitchen cabinet may require several different lighting lengths within the same project.
Cutting therefore becomes a practical specification issue rather than a minor installation detail. The F02 is described as free-cutting, with the manufacturer stating that it can be cut to different lengths to meet installation requirements. The product is also offered in lengths up to 3 m.
For contractors, that can simplify the relationship between the lighting schedule and the physical site conditions. Instead of treating every variation as a separate standard length, the project can work around the actual dimensions that need to be illuminated.
Our team at LEDIA Lighting considers this especially useful when repeated furniture or retail details contain small dimensional differences. The fewer unnecessary length compromises a contractor has to make, the easier it becomes to keep the lighting aligned with the surrounding construction.
Connection Details Matter Once Installation Starts
A lighting system can look straightforward on a drawing and become labor-intensive on site. Connection methods are therefore part of the selection decision, particularly where many short runs must be installed.
The F02 uses a quick plug-in terminal and is described as soldering-free, with a plug-and-play connection approach. The manufacturer positions this as a way to simplify installation and reduce labor requirements.
That does not eliminate the need for proper electrical planning. Contractors still need to coordinate power, connections, routing, access, and the complete installation according to the product documentation.
The practical advantage is that the connection method is considered within the product design rather than added as a separate workaround. For projects involving numerous built-in lighting sections, that distinction can influence installation planning.
Choose the Recessed System by the Detail It Must Deliver
The strongest reason to specify recessed LED strip lighting is not simply that it looks concealed. It is that the recessed format can bring several project decisions together: physical integration, housing, cutting, connection, and lighting characteristics.
A project requiring a narrow built-in light should first establish the recess dimensions and intended visual effect. From there, the team can check the profile dimensions, cutting requirements, color configuration, electrical arrangement, and installation method against the actual detail.
For us, that is a more efficient way to approach selection than comparing strip specifications in isolation. The F02 demonstrates how an integrated built-in system can address specific installation requirements, including free cutting, solder-free connection, aluminum housing, and optional CCT configurations.
The result is a clearer specification because the lighting product is evaluated as part of the construction detail. Rather than solving concealment and installation problems after choosing the strip, we can choose a system whose physical design already responds to the way the lighting will be built into the project.